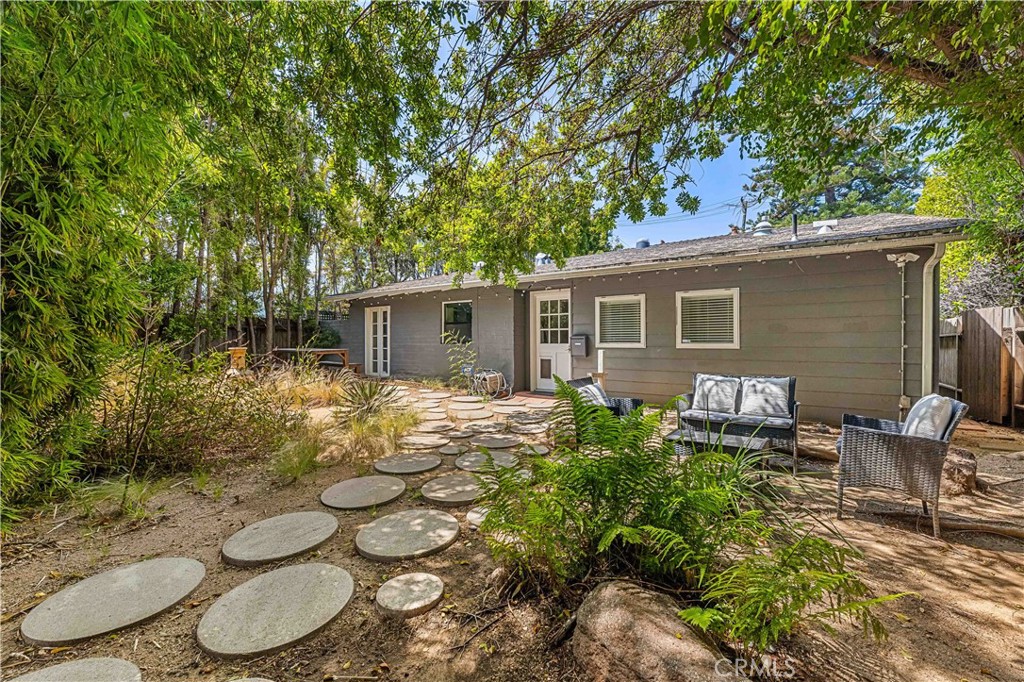
Rear exterior of a single-story home with a stone path, patio seating, and mature trees.
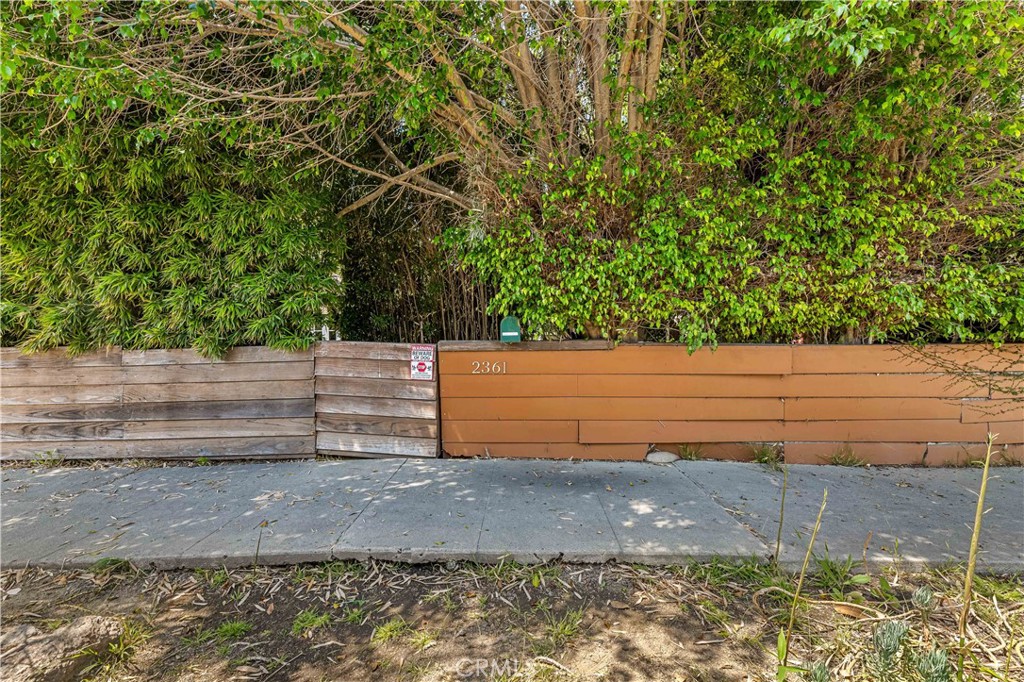
Property entrance with a wooden gate marked 2361, shaded by dense trees and bamboo.
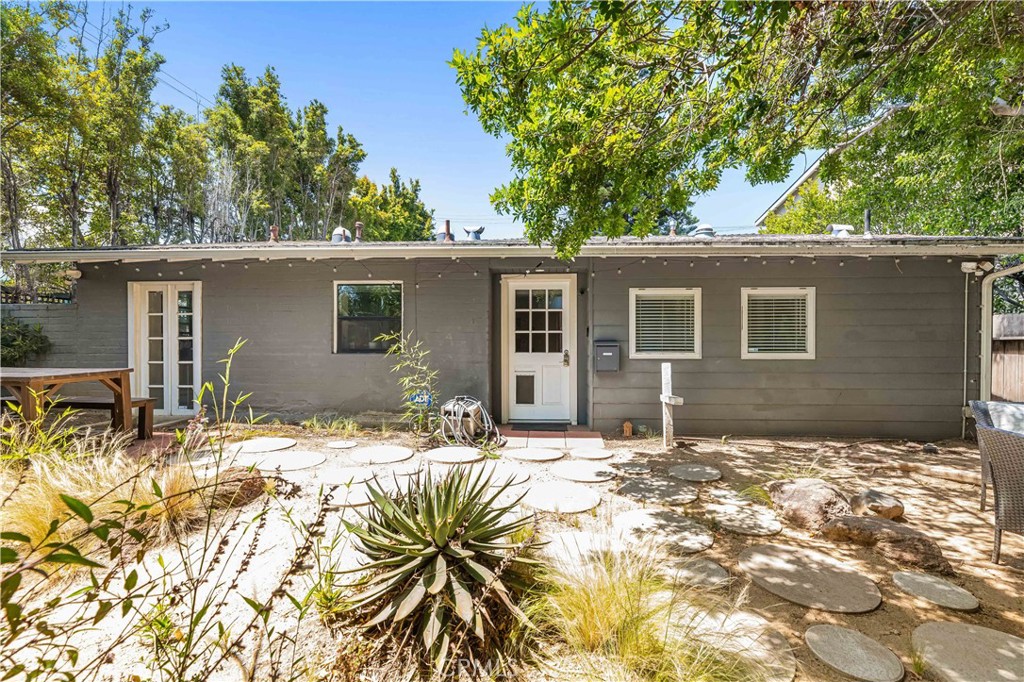
Gray single-story house with a white entry door, stepping-stone path, and mature trees in the yard.
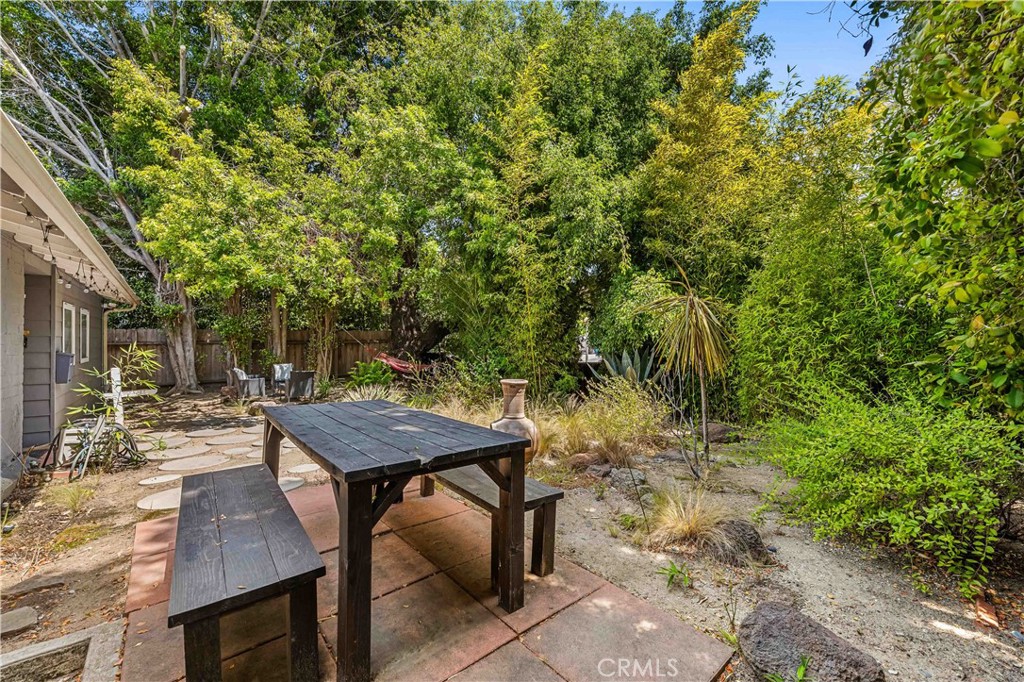
Shaded backyard patio with a dark picnic table, mature trees, and dense greenery.
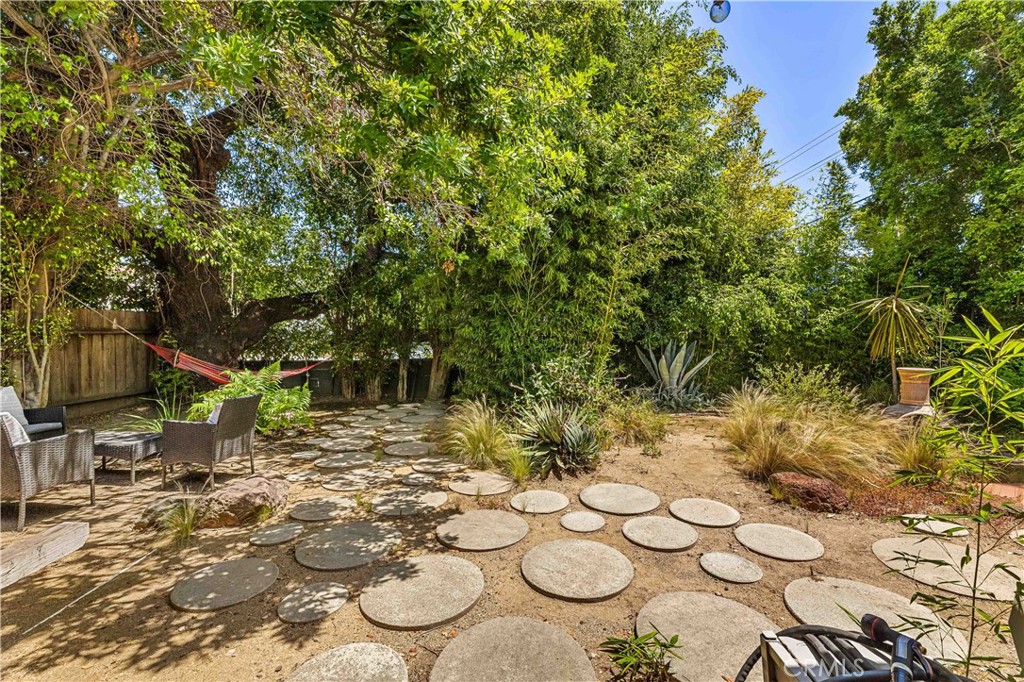
Landscaped backyard with round stepping stones, patio seating, and a red hammock beneath mature trees.
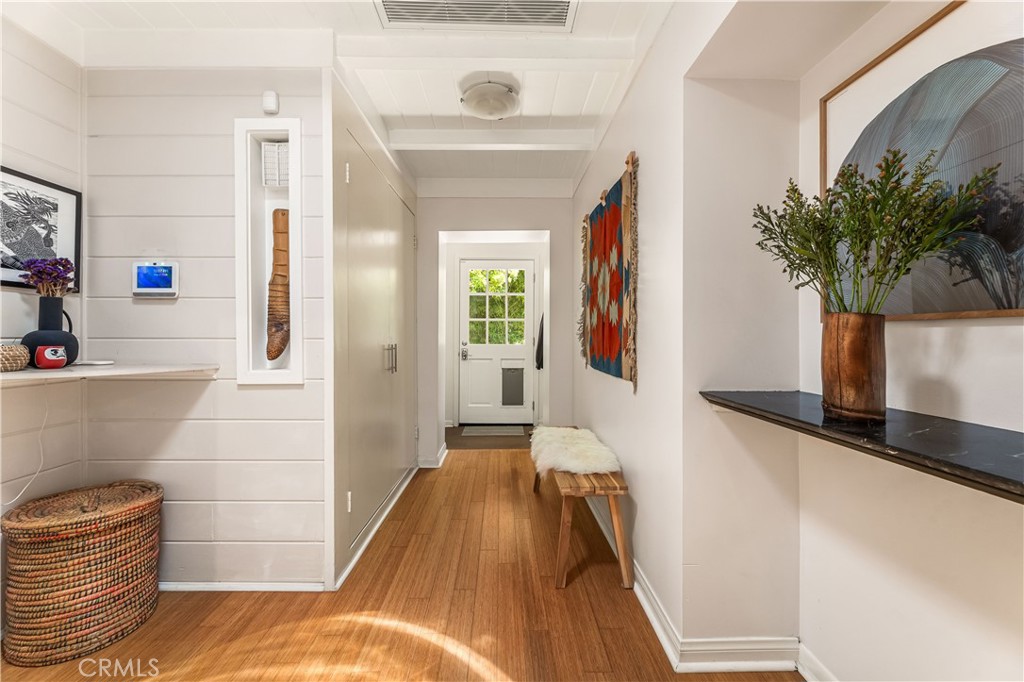
Entry hallway with warm wood flooring, a paneled wall, and a bench beside the front door.
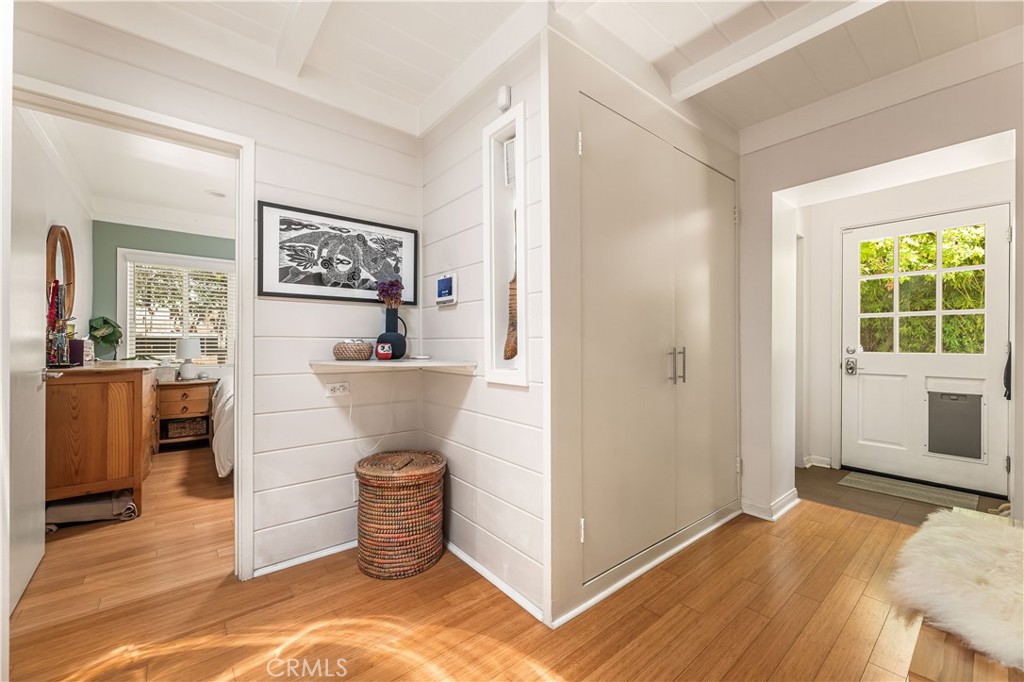
Bright entry hall with white shiplap walls, a built-in closet, and a glazed exterior door.
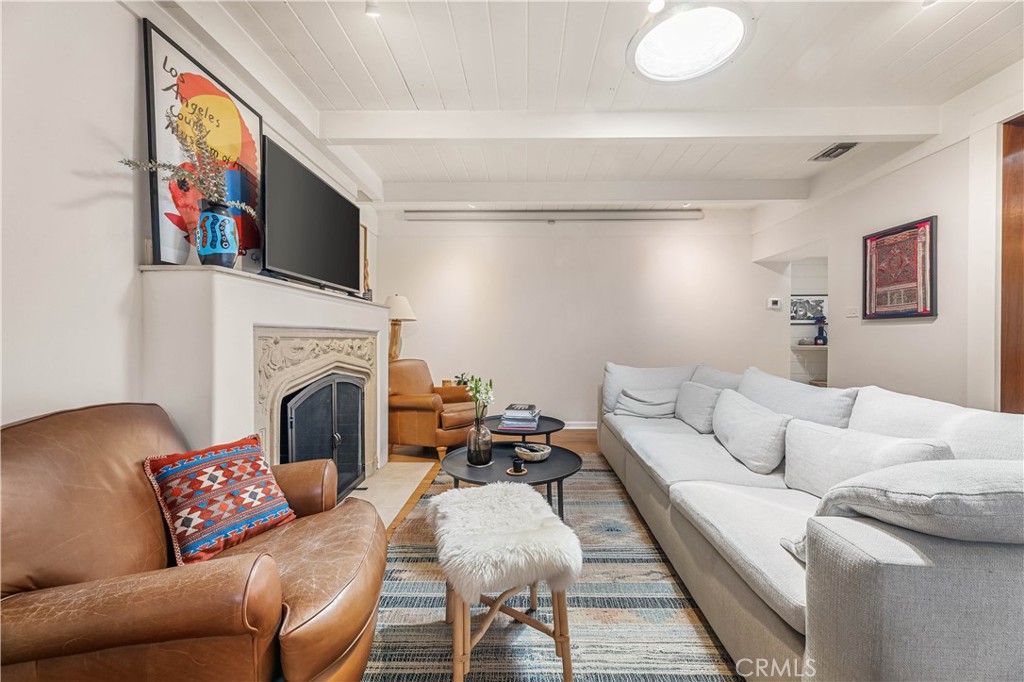
Living room with a white sectional, leather chairs, decorative fireplace, and skylight.
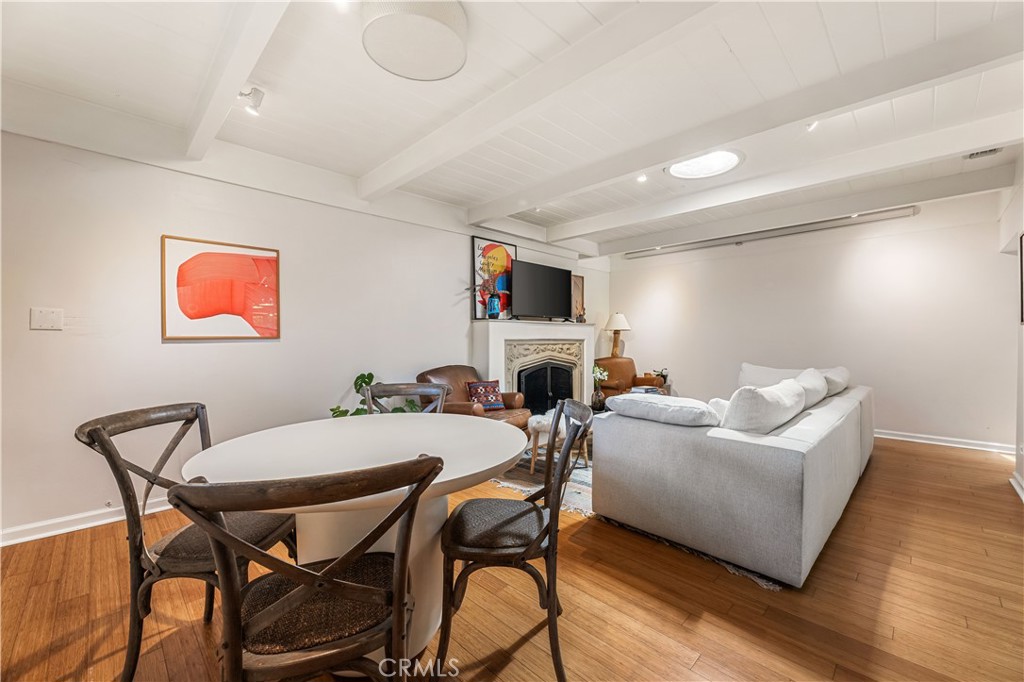
Living and dining room with a white sofa, fireplace, round table, and white beamed ceiling.
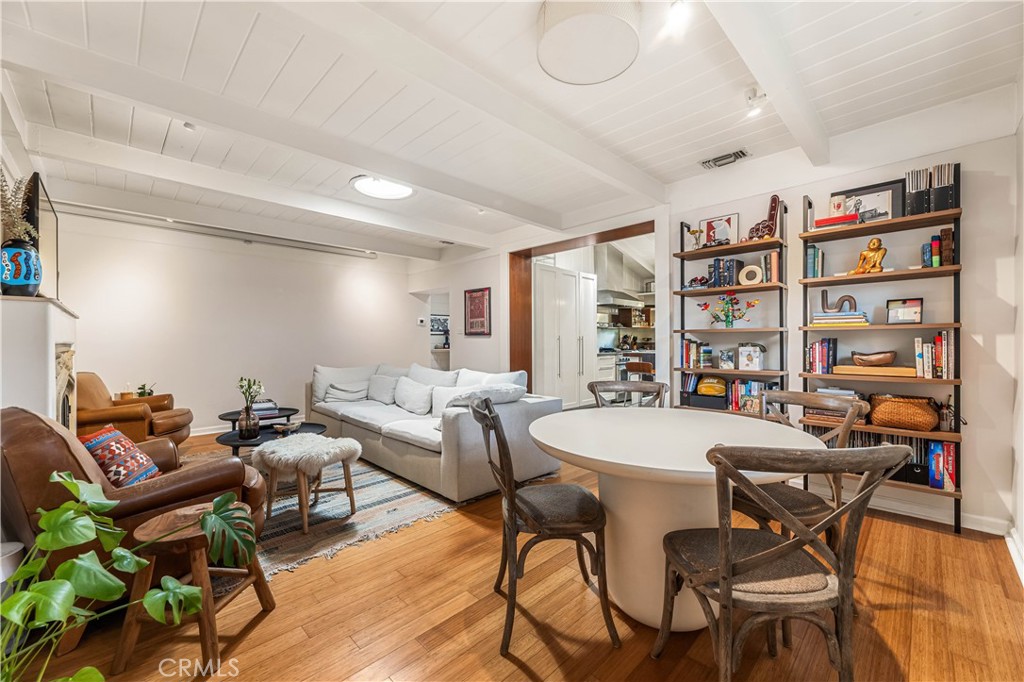
Living and dining room with white ceiling beams, built-in bookshelves, and hardwood floors.
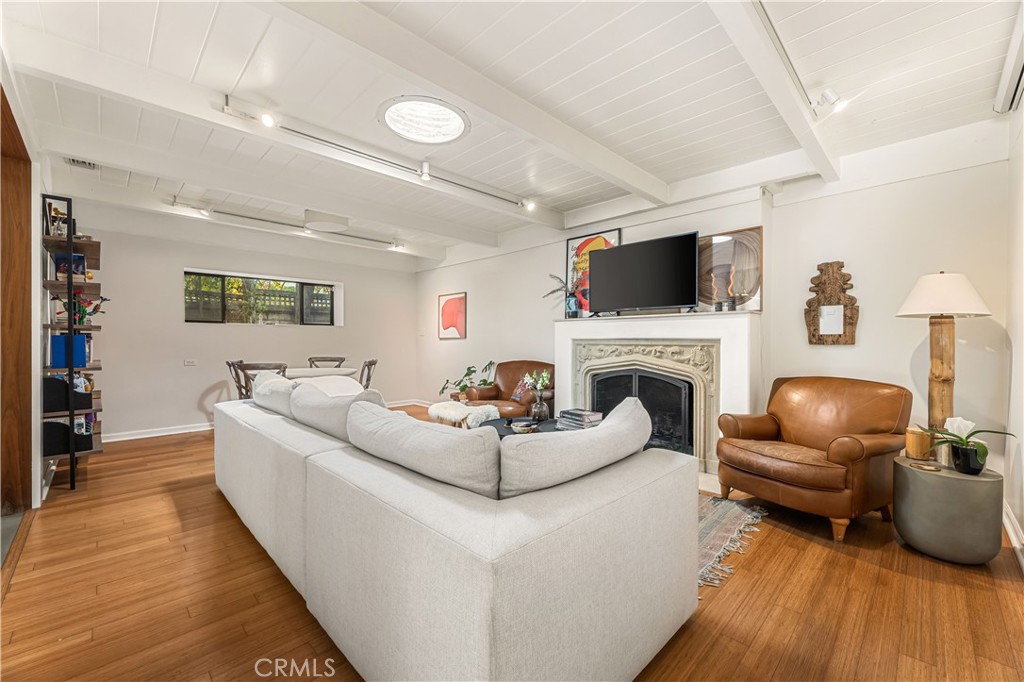
Living room with a white sectional, ornate fireplace, exposed ceiling beams, and hardwood floors.
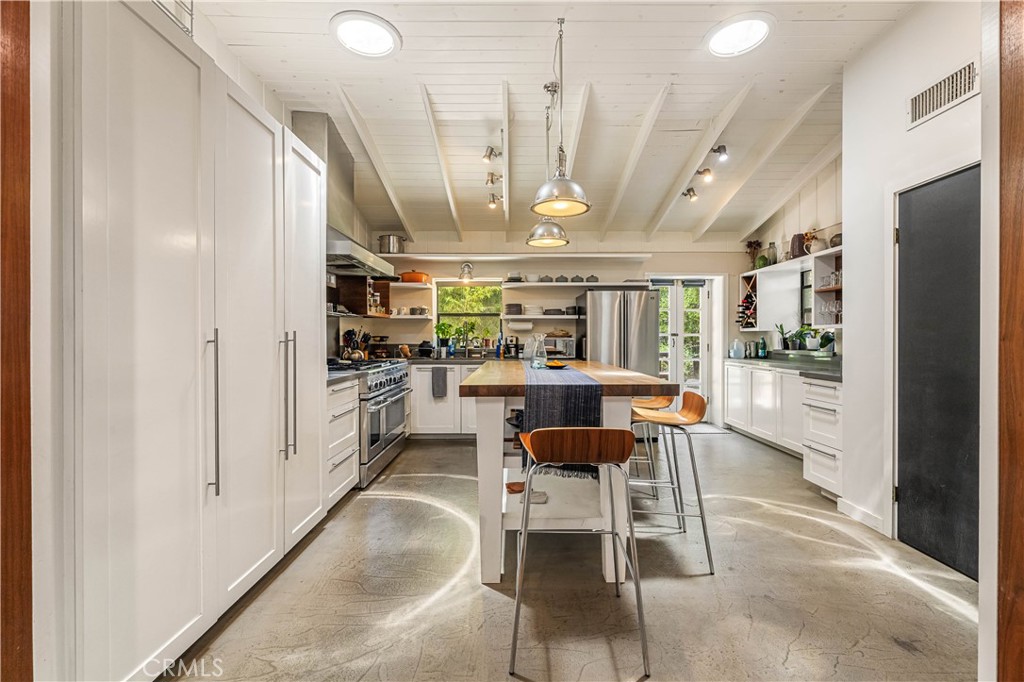
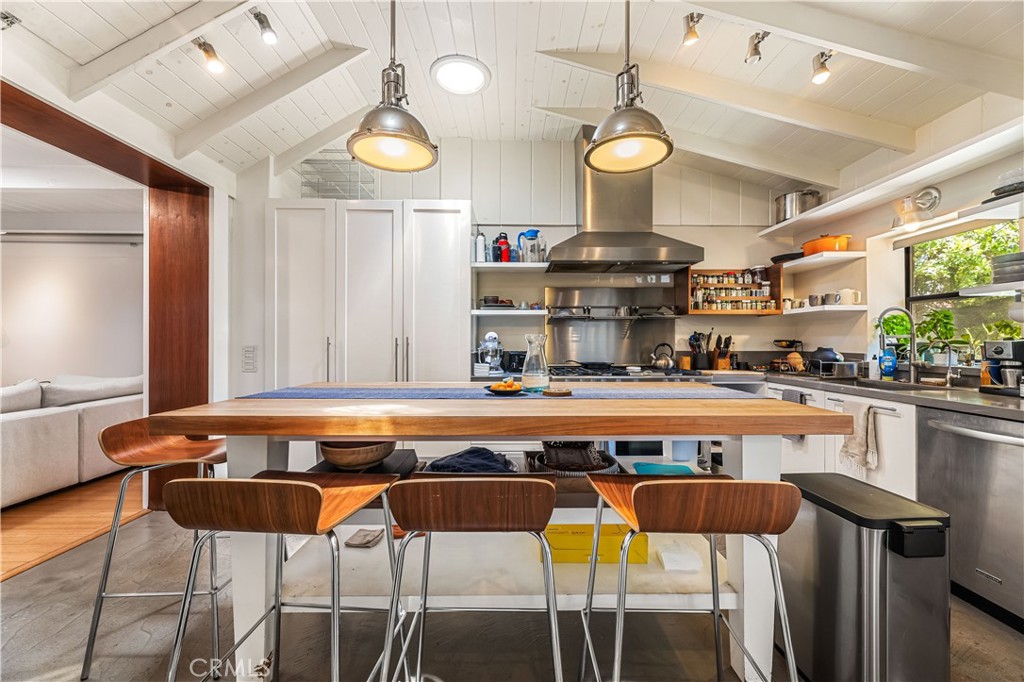
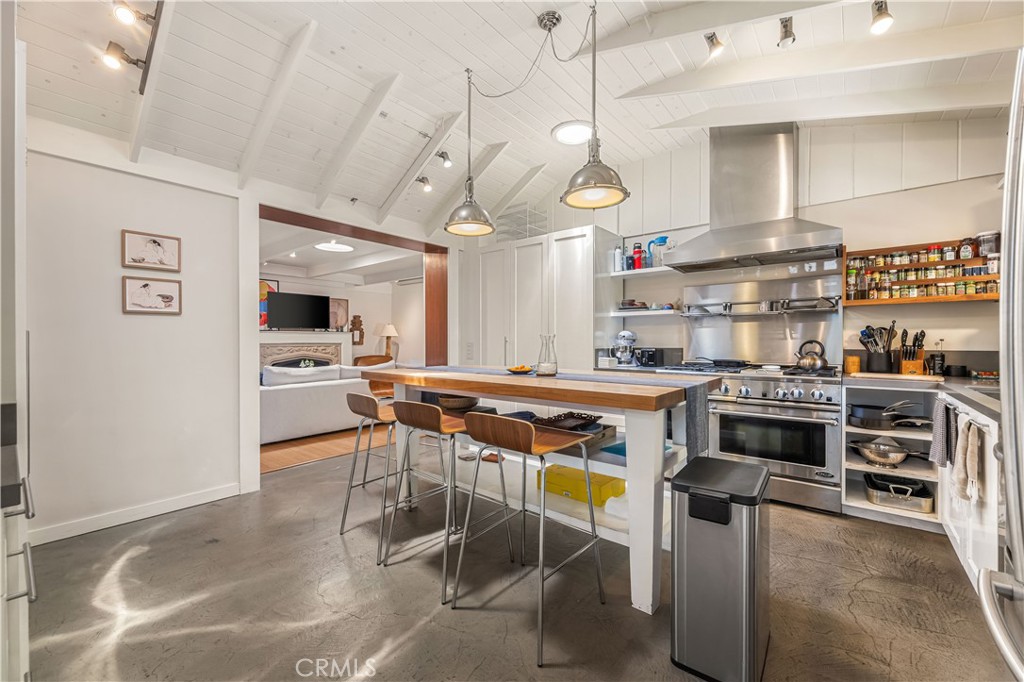
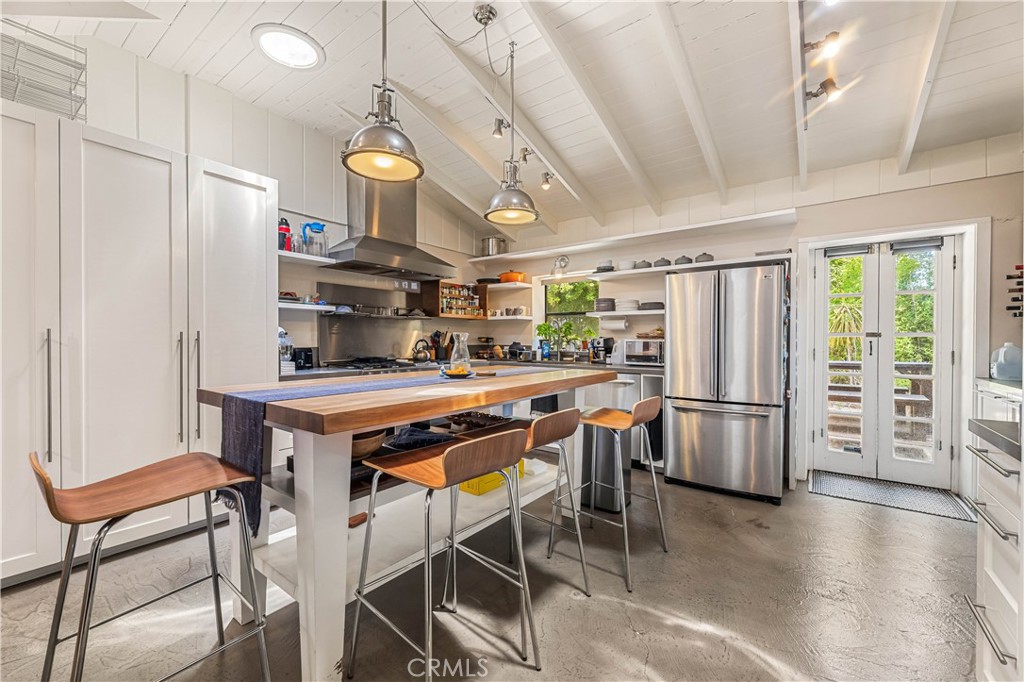
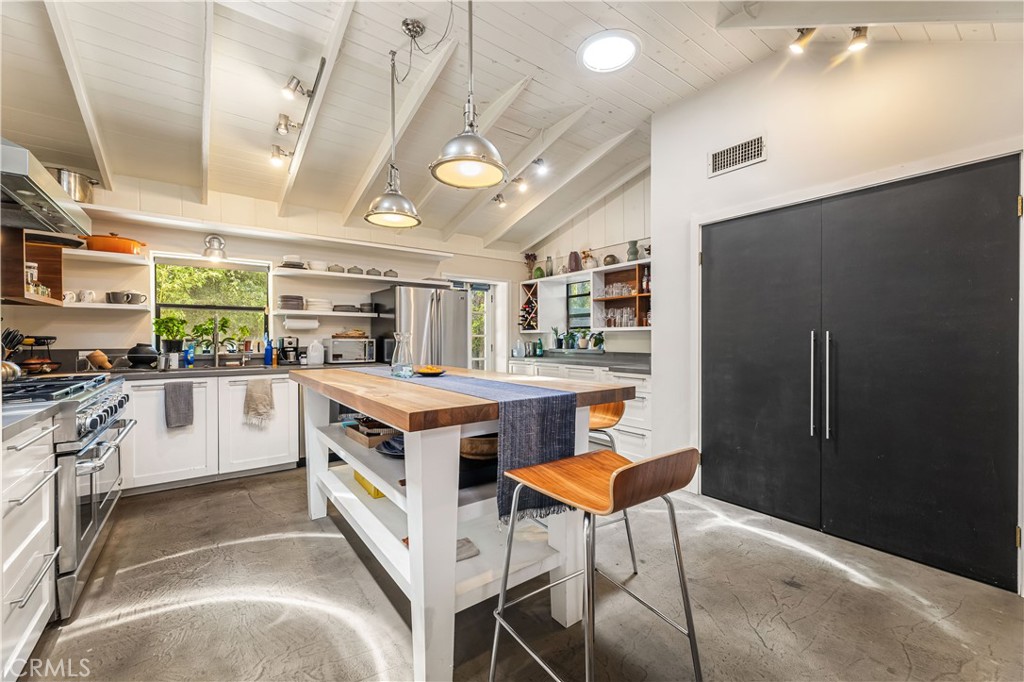
Kitchen with white cabinetry, exposed ceiling beams, and a wood-topped island with stools.
Bright kitchen with a large wood-topped island, stainless steel appliances, and exposed white ceiling beams.
Kitchen with a vaulted white ceiling, stainless-steel range, and wood-topped island with bar stools.
Kitchen with a wood-topped island, stainless steel appliances, and French doors opening to greenery.
Bright kitchen with exposed beams, stainless steel appliances, and a large wood-topped island.
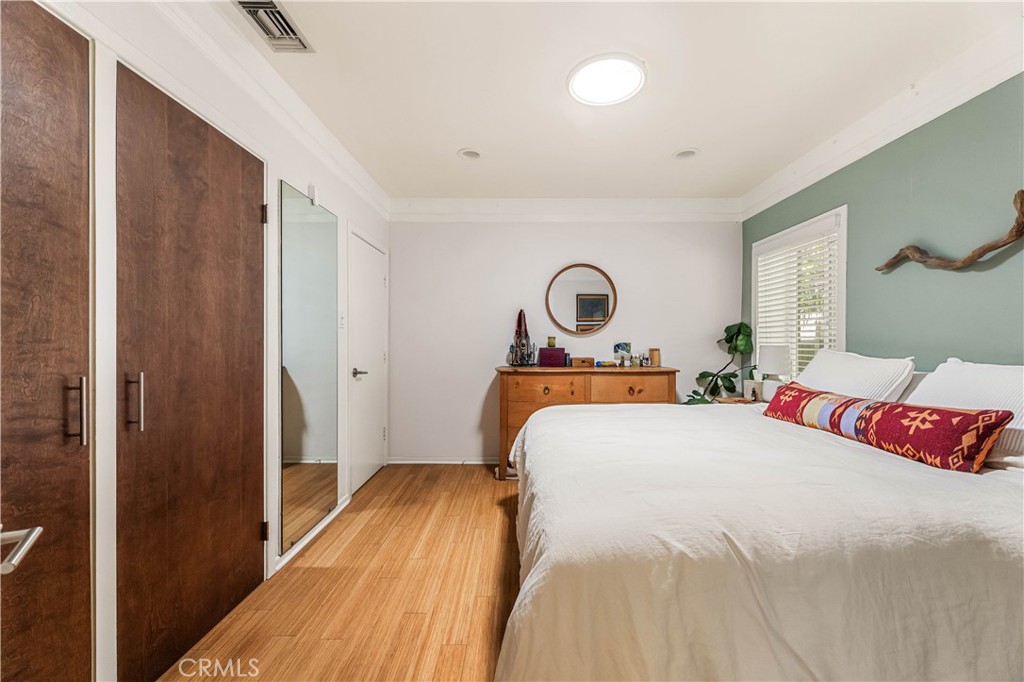
Bedroom with a white bed, green accent wall, mirrored closet doors, and warm wood flooring.
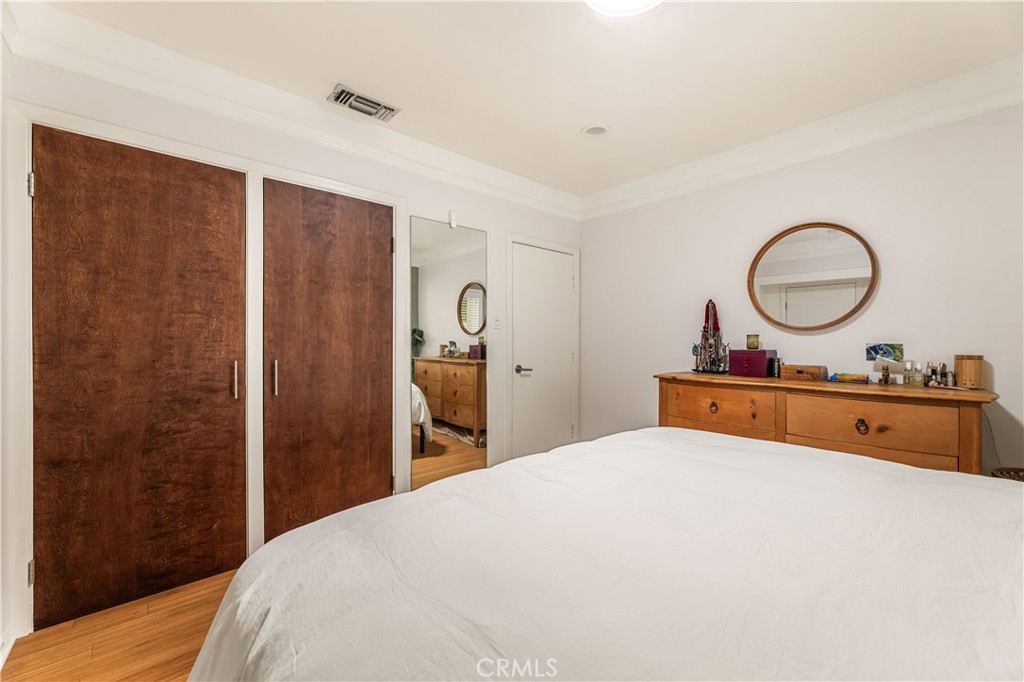
Bedroom with a white bed, dark wooden closet doors, and a dresser beneath an oval mirror.
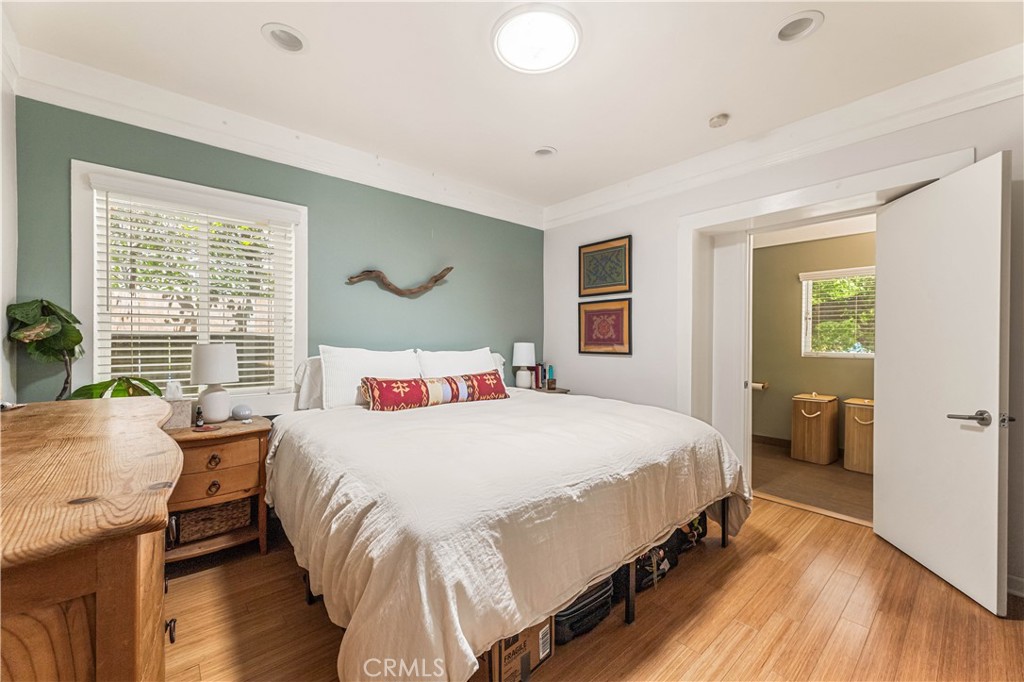
Furnished bedroom with a large white bed, green accent wall, and warm wood flooring.
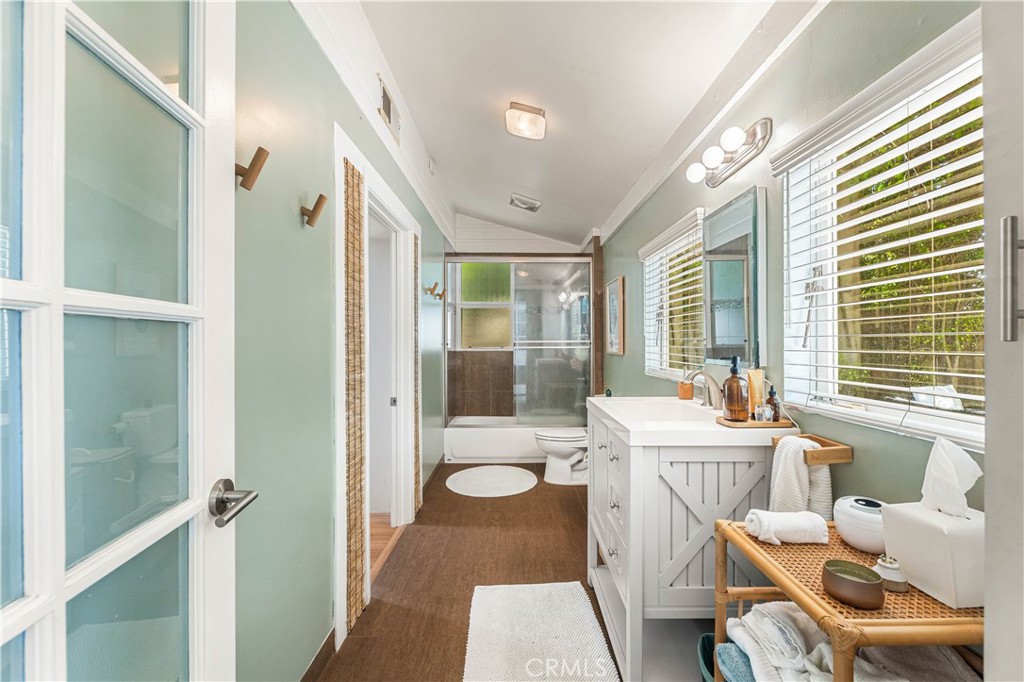
Bathroom with pale green walls, white vanity, and glass-enclosed shower at the far end.
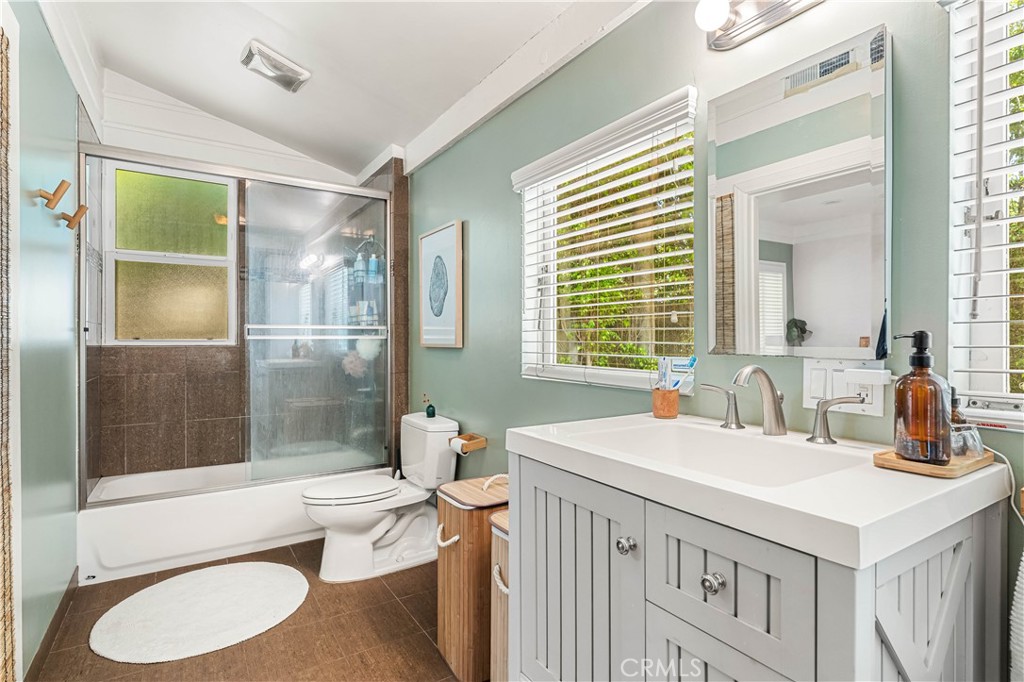
Bathroom with a white double-sink vanity, glass shower enclosure, and windows overlooking greenery.
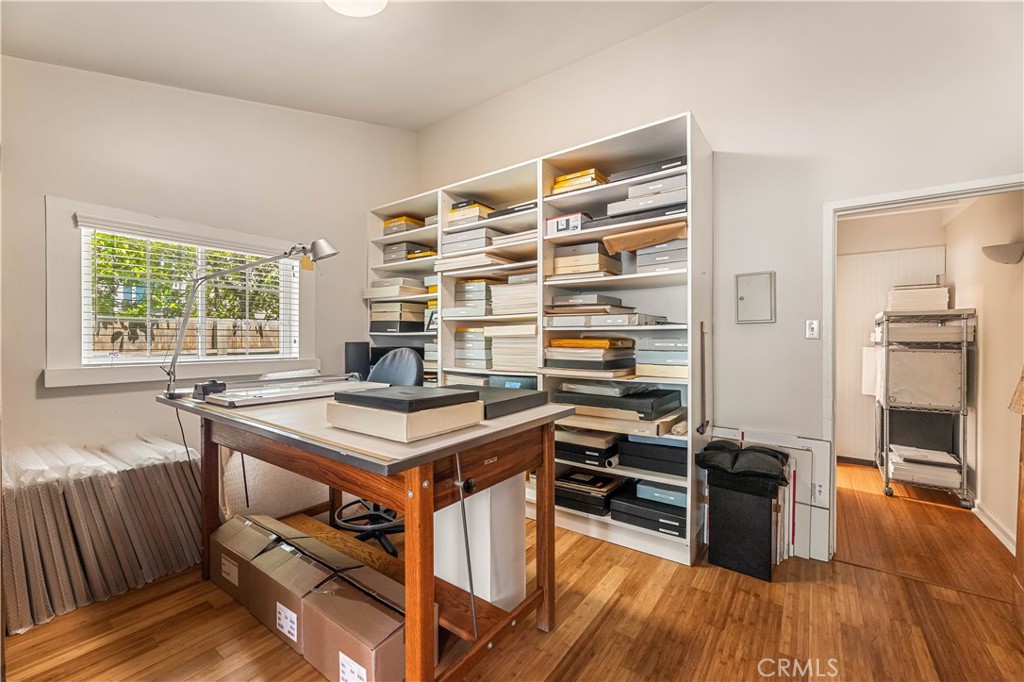
Home office with a wooden worktable, supply-filled shelves, and hardwood floors.
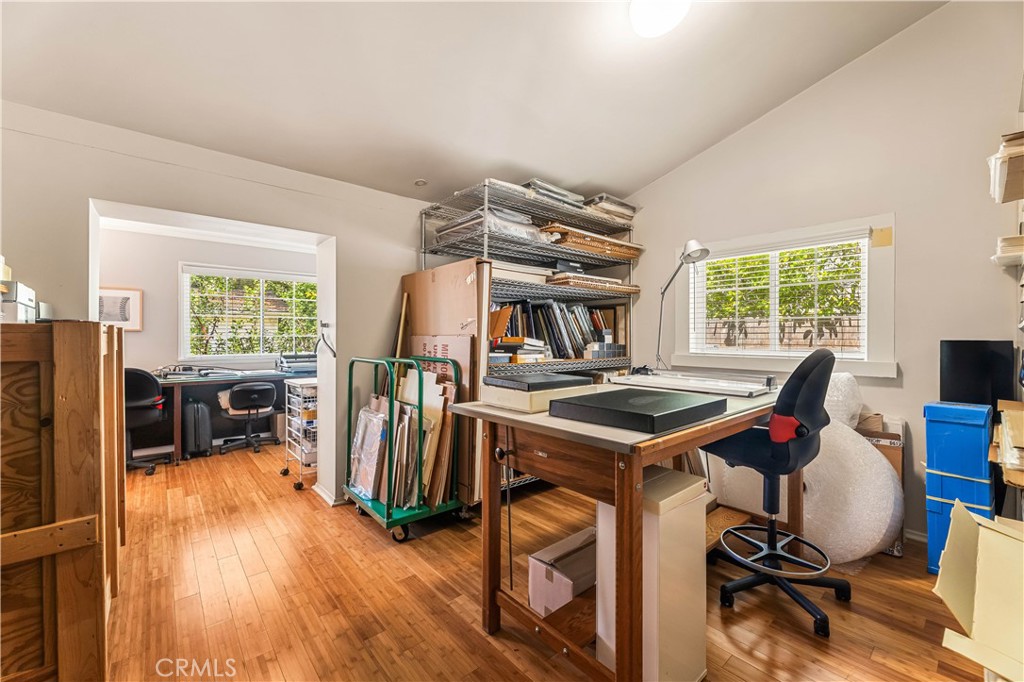
Home office with a large wooden worktable, drafting board, and metal shelving filled with books and supplies.
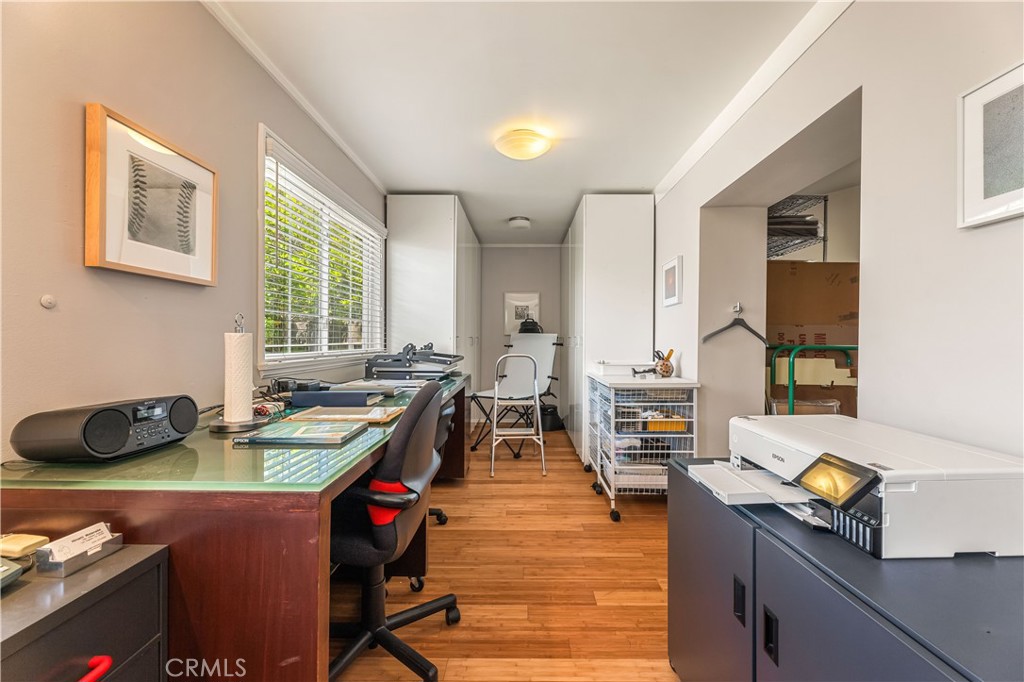
Office with desks, a printer, and wood flooring.
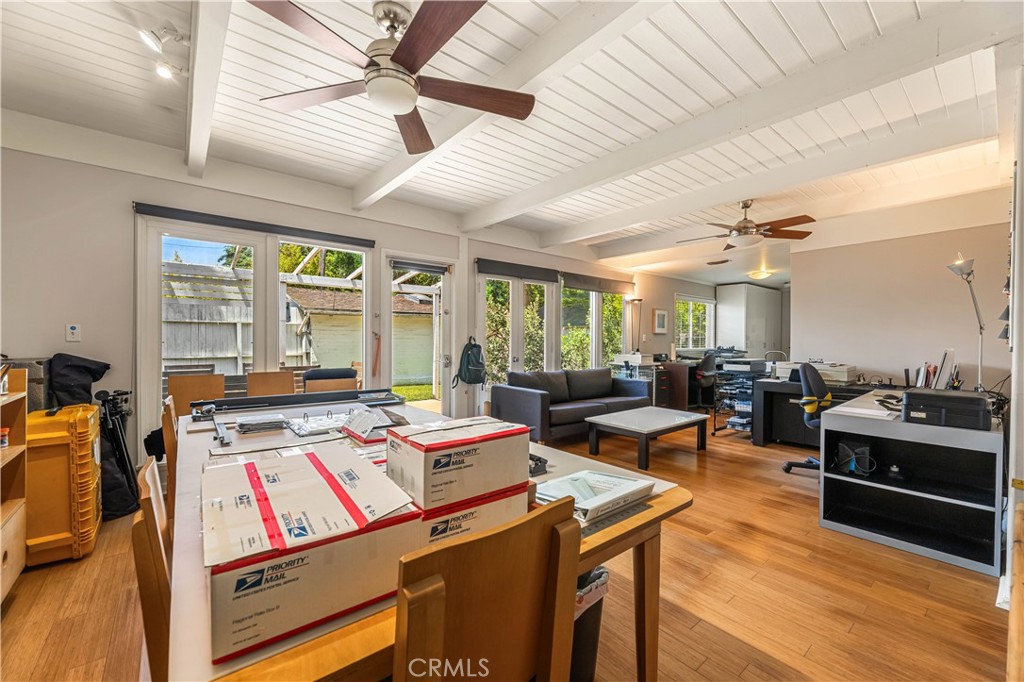
Open office and living area with packing boxes, wood floors, and sliding glass doors to a fenced yard.
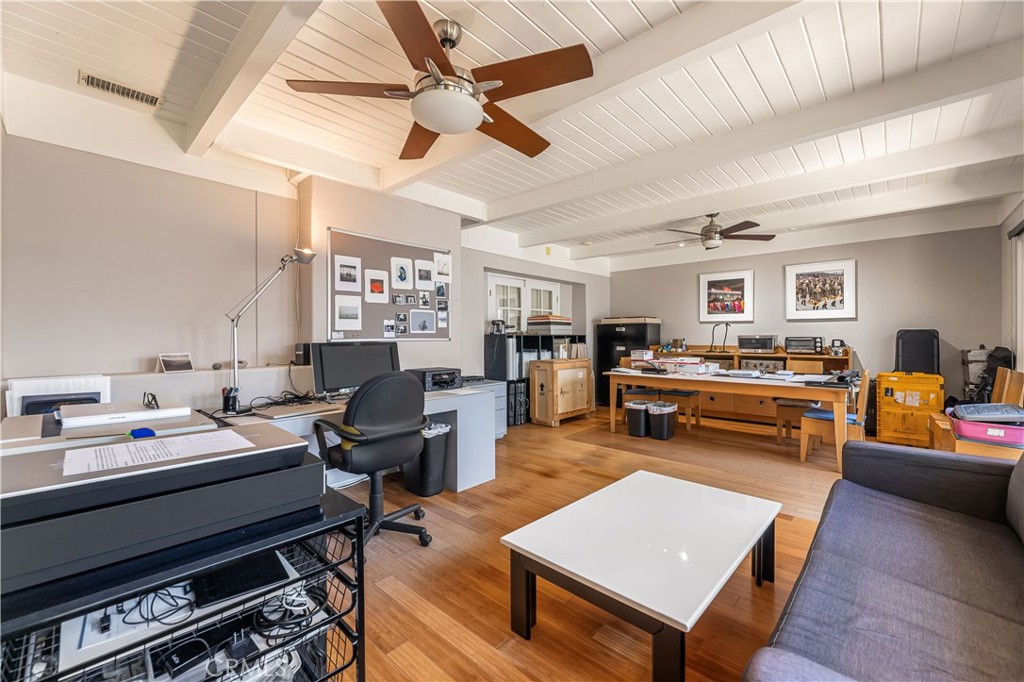
Office with multiple workstations, a sofa, and a white-beamed ceiling with ceiling fans.
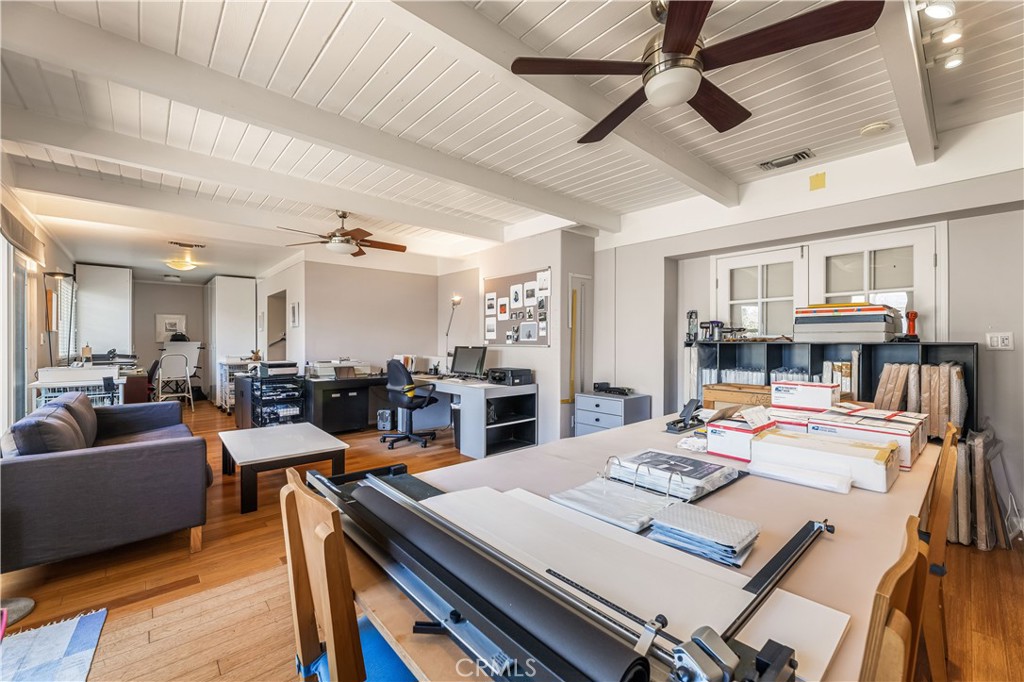
Office workspace with drafting tables, desks, and a lounge area beneath a white beamed ceiling.
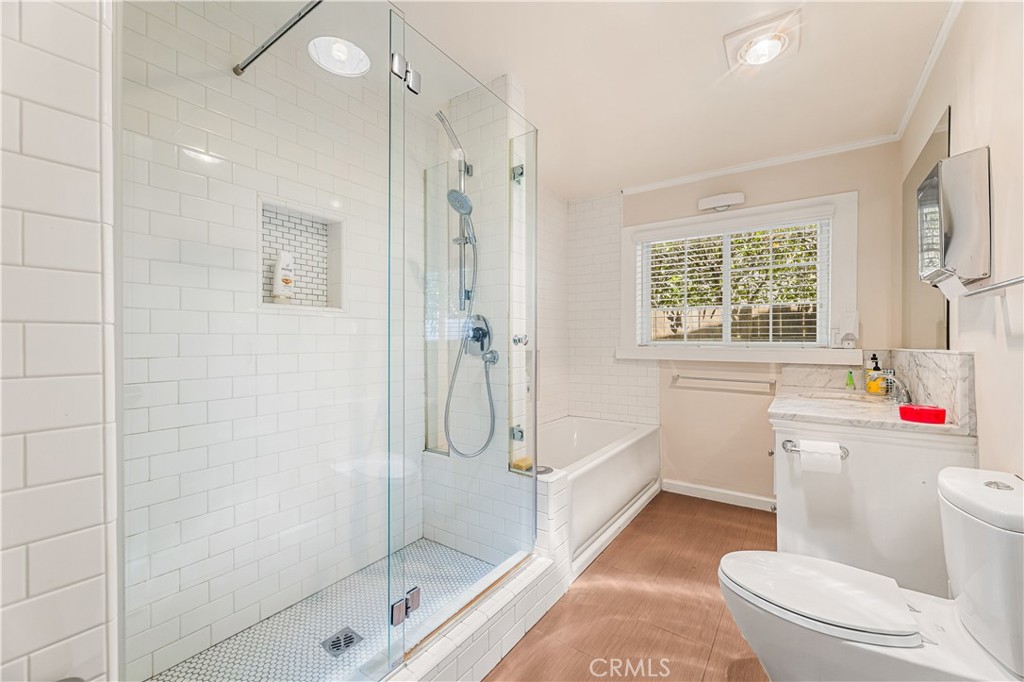
Bathroom with a glass-enclosed walk-in shower, bathtub, marble vanity, and shuttered window.
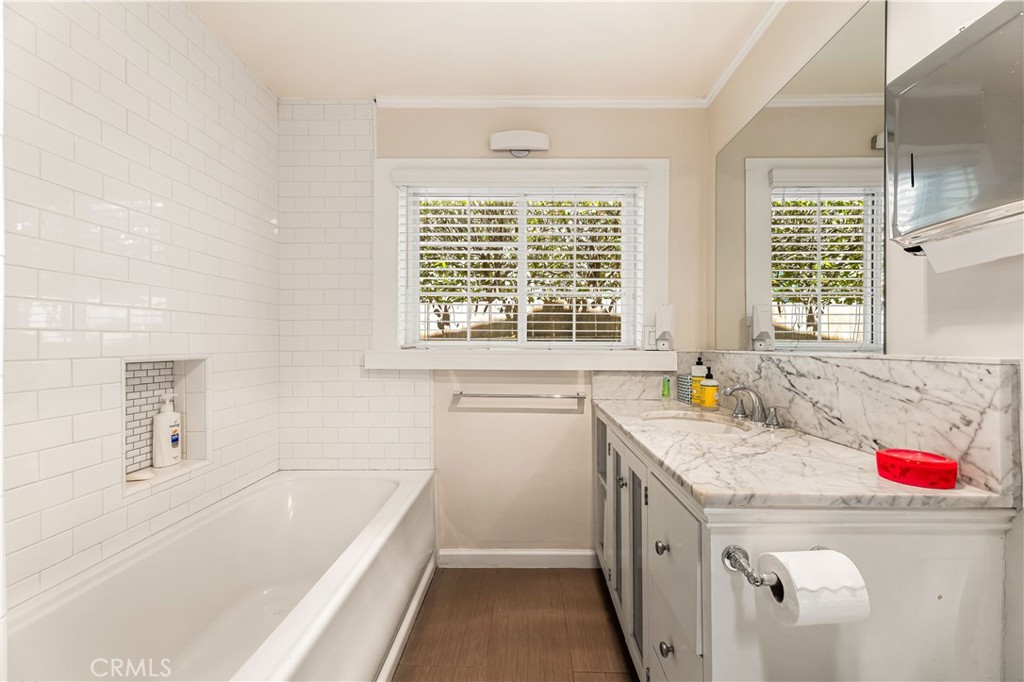
Bathroom with a white bathtub, subway-tile walls, and a marble vanity beside a window.
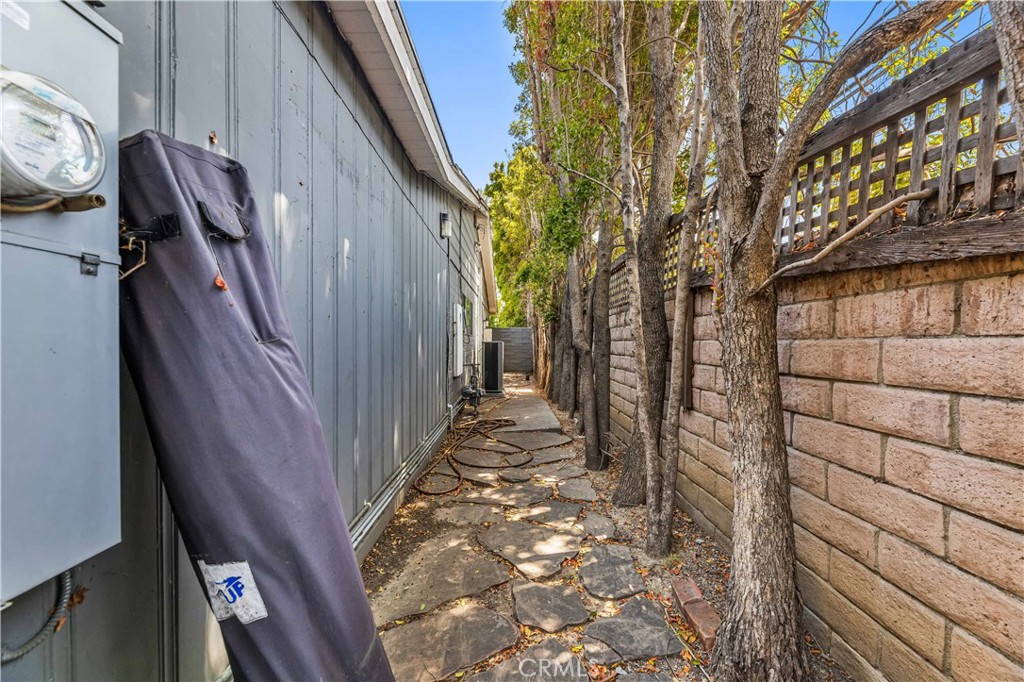
Narrow side yard with a flagstone path between the house and a block wall.
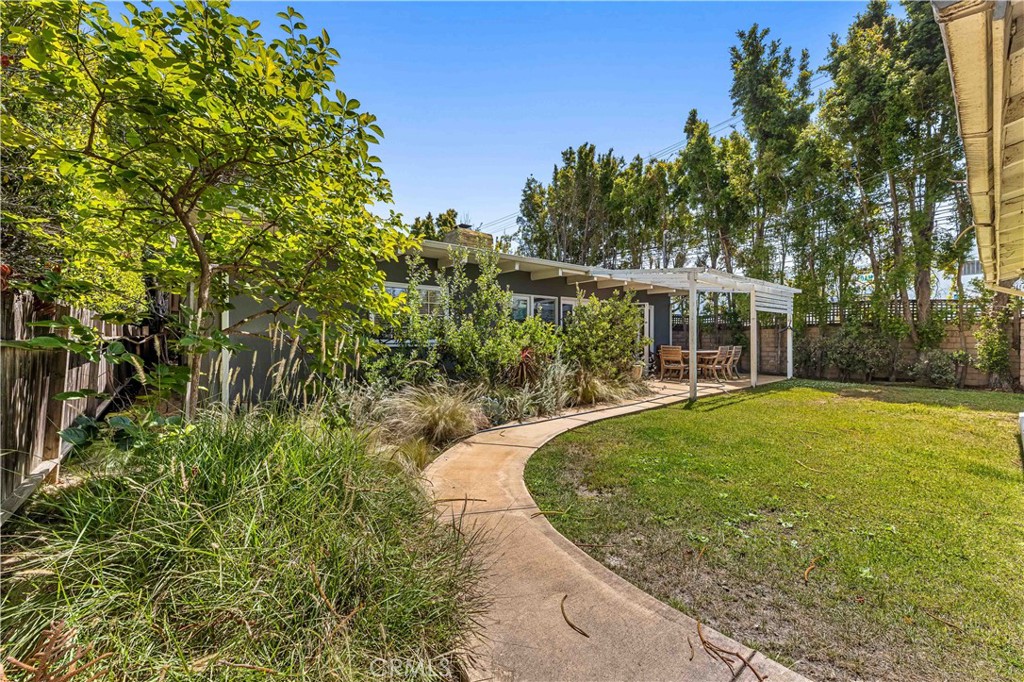
Backyard with a curved walkway, covered outdoor dining patio, lawn, and mature landscaping.
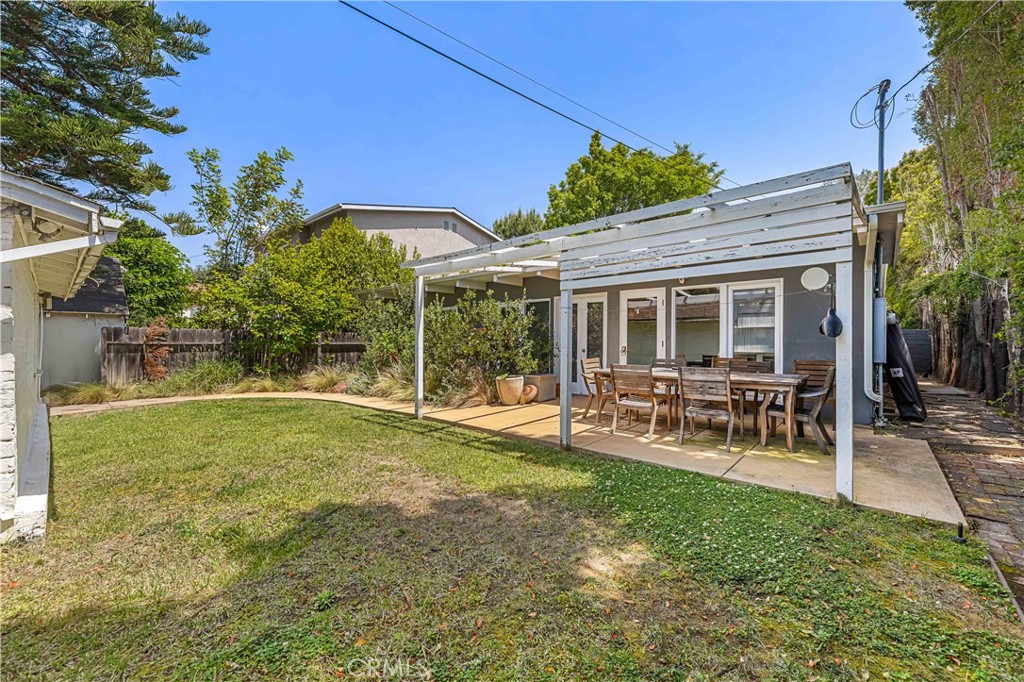
Backyard lawn and covered patio with an outdoor dining table and chairs.
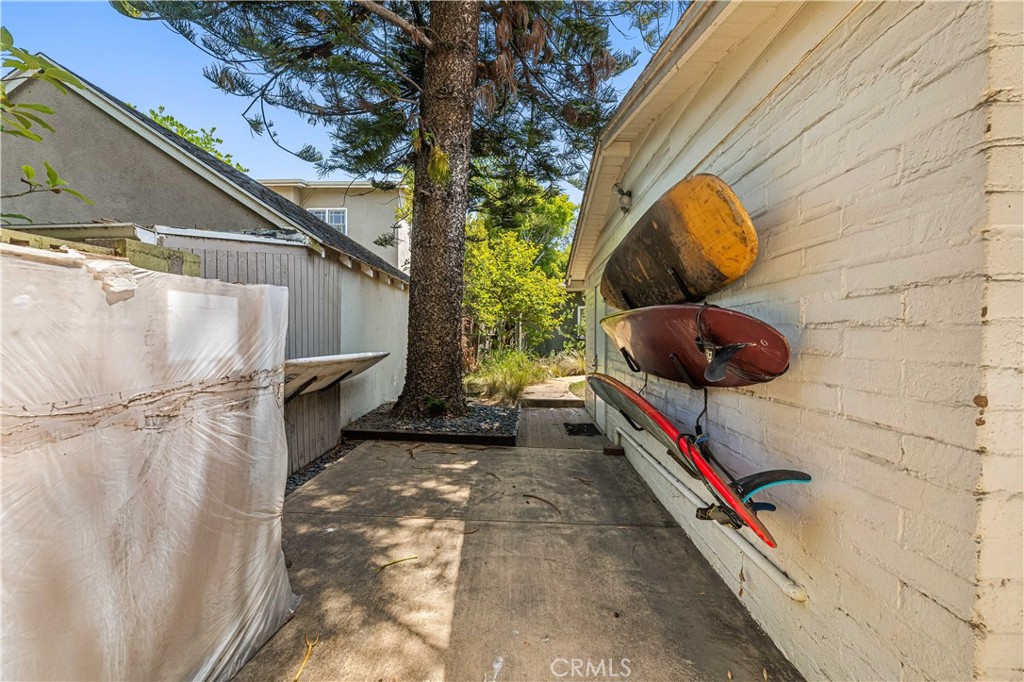
Side patio with kayaks mounted on a white brick wall and a large tree at the end.
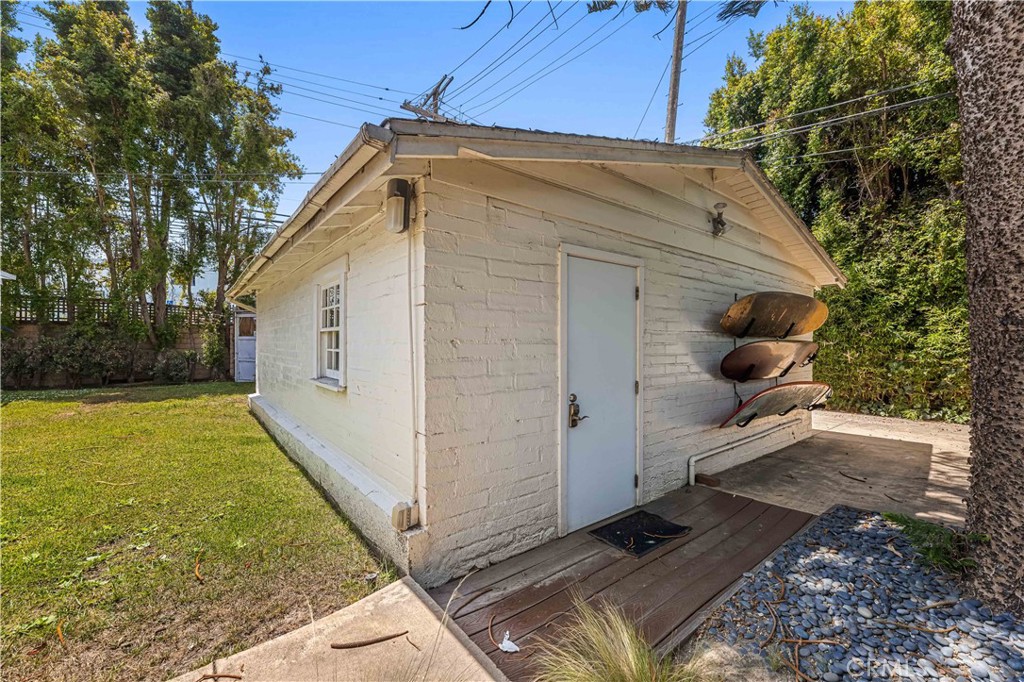
White brick outbuilding with a pale blue door, window, and three surfboards mounted on the wall.
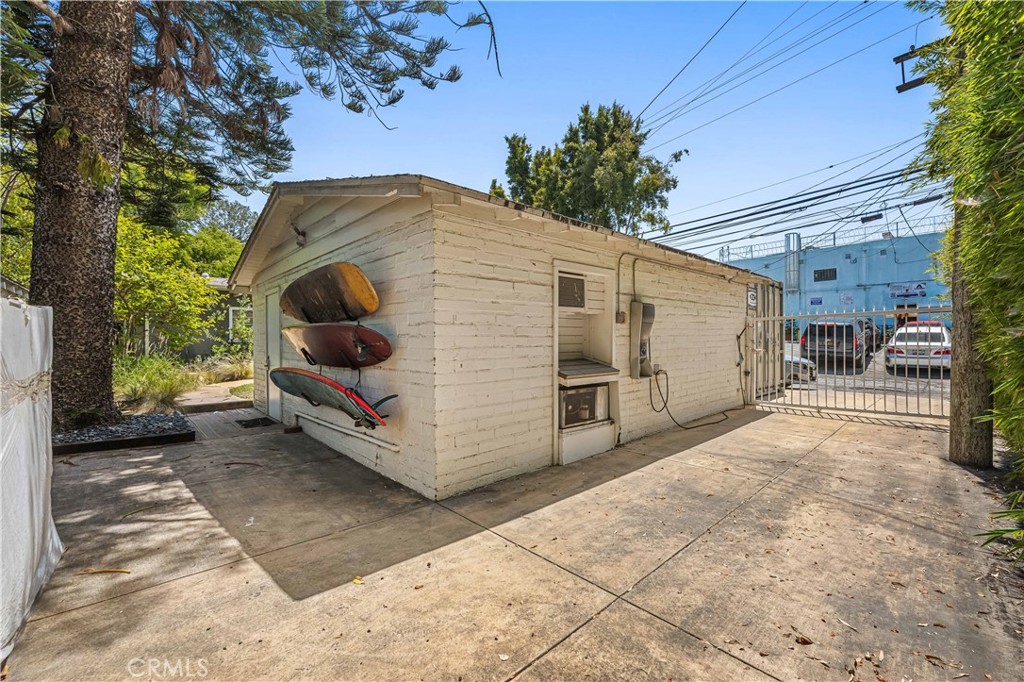
White brick garage with kayaks mounted on the wall beside a gated concrete driveway.
SEE ALL PHOTOS
Rear exterior of a single-story home with a stone path, patio seating, and mature trees.
Property entrance with a wooden gate marked 2361, shaded by dense trees and bamboo.
Gray single-story house with a white entry door, stepping-stone path, and mature trees in the yard.
Shaded backyard patio with a dark picnic table, mature trees, and dense greenery.
Landscaped backyard with round stepping stones, patio seating, and a red hammock beneath mature trees.
Entry hallway with warm wood flooring, a paneled wall, and a bench beside the front door.
Bright entry hall with white shiplap walls, a built-in closet, and a glazed exterior door.
Living room with a white sectional, leather chairs, decorative fireplace, and skylight.
Living and dining room with a white sofa, fireplace, round table, and white beamed ceiling.
Living and dining room with white ceiling beams, built-in bookshelves, and hardwood floors.
Living room with a white sectional, ornate fireplace, exposed ceiling beams, and hardwood floors.
Kitchen with white cabinetry, exposed ceiling beams, and a wood-topped island with stools.
Bright kitchen with a large wood-topped island, stainless steel appliances, and exposed white ceiling beams.
Kitchen with a vaulted white ceiling, stainless-steel range, and wood-topped island with bar stools.
Kitchen with a wood-topped island, stainless steel appliances, and French doors opening to greenery.
Bright kitchen with exposed beams, stainless steel appliances, and a large wood-topped island.
Bedroom with a white bed, green accent wall, mirrored closet doors, and warm wood flooring.
Bedroom with a white bed, dark wooden closet doors, and a dresser beneath an oval mirror.
Furnished bedroom with a large white bed, green accent wall, and warm wood flooring.
Bathroom with pale green walls, white vanity, and glass-enclosed shower at the far end.
Bathroom with a white double-sink vanity, glass shower enclosure, and windows overlooking greenery.
Home office with a wooden worktable, supply-filled shelves, and hardwood floors.
Home office with a large wooden worktable, drafting board, and metal shelving filled with books and supplies.
Office with desks, a printer, and wood flooring.
Open office and living area with packing boxes, wood floors, and sliding glass doors to a fenced yard.
Office with multiple workstations, a sofa, and a white-beamed ceiling with ceiling fans.
Office workspace with drafting tables, desks, and a lounge area beneath a white beamed ceiling.
Bathroom with a glass-enclosed walk-in shower, bathtub, marble vanity, and shuttered window.
Bathroom with a white bathtub, subway-tile walls, and a marble vanity beside a window.
Narrow side yard with a flagstone path between the house and a block wall.
Backyard with a curved walkway, covered outdoor dining patio, lawn, and mature landscaping.
Backyard lawn and covered patio with an outdoor dining table and chairs.
Side patio with kayaks mounted on a white brick wall and a large tree at the end.
White brick outbuilding with a pale blue door, window, and three surfboards mounted on the wall.
White brick garage with kayaks mounted on the wall beside a gated concrete driveway.
Listed by Harmik Aghakhani CA DRE# 02077441 with COMPASS 8187997389
For Sale

2361 Pelham

2361 Pelham, Los Angeles, CA 90064

$1,798,000
Discover a beautifully updated contemporary residence in the heart of West Los Angeles. Situated on an expansive approximately 6,730 sq. ft. lot, this inviting home offers thoughtfully designed living spaces that blend comfort and style. The open-concept floor plan seamlessly connects the living, dining, and kitchen areas, creating an ideal setting for both everyday living and entertaining. At the heart of the home is a spacious chef's kitchen featuring a center island, updated finishes, and ample room for cooking, gathering, and hosting guests. Bamboo and concrete flooring, dual-pane windows, and central heating and air conditioning further enhance the home's modern appeal. The house has been divided into two separate areas using a light drywall partition wall.

Natural light fills the interior via many skylights, highlighting the home's contemporary design and warm character. The spacious lot provides exceptional outdoor potential, offering endless possibilities for outdoor entertaining, gardening, recreation, or future customization. Ample parking and electric car charger further enhances the property's appeal.

Located in one of West Los Angeles' most desirable neighborhoods, this home offers the perfect balance of tranquility and convenience. Enjoy tree-lined streets, a strong sense of community, and close proximity to some of the Westside's most sought-after destinations. Just minutes from Century City, UCLA, Beverly Hills, Santa Monica, and major employment centers, residents enjoy easy access to premier shopping, acclaimed restaurants, vibrant entertainment, beautiful parks, and top-rated schools. Whether you're seeking a dynamic urban lifestyle or a peaceful residential setting, this exceptional location delivers the very best of Los Angeles living.

2
beds

2
baths

1,960 Sq.Ft. LIVING AREA

6,438 Sq.Ft. lot

Harmik Aghakhani

Harmik Aghakhani

Features & Amenities

Interior

  • total bedrooms2
  • Total bathrooms2
  • full bathrooms2
  • Laundry room Washer Hookup
  • Fireplace Living Room
  • APPLIANCES Dryer, Washer
  • other interior Features All Bedrooms Down

Area & Lot

  • Status For Sale
  • Living Area1,960 Sq.Ft.
  • Lot Area6,438 Sq.Ft.
  • MLS® IDPF26123249
  • TypeResidential
  • YEAR BUILT1947
  • NeighborhoodLos Angeles
  • View DescriptionNone
  • School DistrictLos Angeles Unified

Exterior

  • STORIES1
  • Garage Space1.0
  • water SourcePublic
  • PoolNone
  • lot features0-1 Unit/Acre
  • AIR CONDITIONINGCentral Air
  • sewerPrivate Sewer

Financial

  • Sales Price$1,798,000
View Virtual Tour
Property entrance with a wooden gate marked 2361, shaded by dense trees and bamboo.

Schedule a Showing

I would love to show you this beautiful property. Please select your preferred date and time below. I will be in touch shortly to confirm your appointment.

Schedule a Showing

I would love to show you this beautiful property. Please select your preferred date and time below. I will be in touch shortly to confirm your appointment.

Thank you for your interest in 2361 Pelham, Los Angeles, CA 90064. We are reviewing your request and will be in touch shortly!

Mortgage Calculator

Estimate your monthly mortgage payment, including the principal and interest, property taxes, and HOA. Adjust the values to generate a more accurate rate.

All estimates are provided for informational purposes only. Actual amounts may vary.
$0,000 Your Payment 20 15 65
$0,000 Your Payment

Los Angeles

34.0549° N, 118.2426° W

Explore

Work With Harmik

With extremely strong negotiation skills, powerful sale methods, and an extensive amount of all-around real estate knowledge, Harmik Aghakhani will net you the most amount of dollars better than anybody else could after all closing costs and fees. Contact him today!

Follow Me on Instagram